
04PLANT INFRASTRUCTURE// 2,023 SQ MT BLUEPRINT
1,967.3 SQ MT ROOFED SHED // ~20 FT CLEAR HEIGHT
SITE SURVEY NO. 329 // VILLAGE MAHIJ, KHEDA, GUJARAT
ARCHITECTURAL PLANT LAYOUT
Engineered for high-throughput material movement, uncompromised worker safety, and strict Gujarat Pollution Control Board (GPCB) compliance. The entire 2,023 sq. meter facility is configured under a continuous industrial tin shed structure.
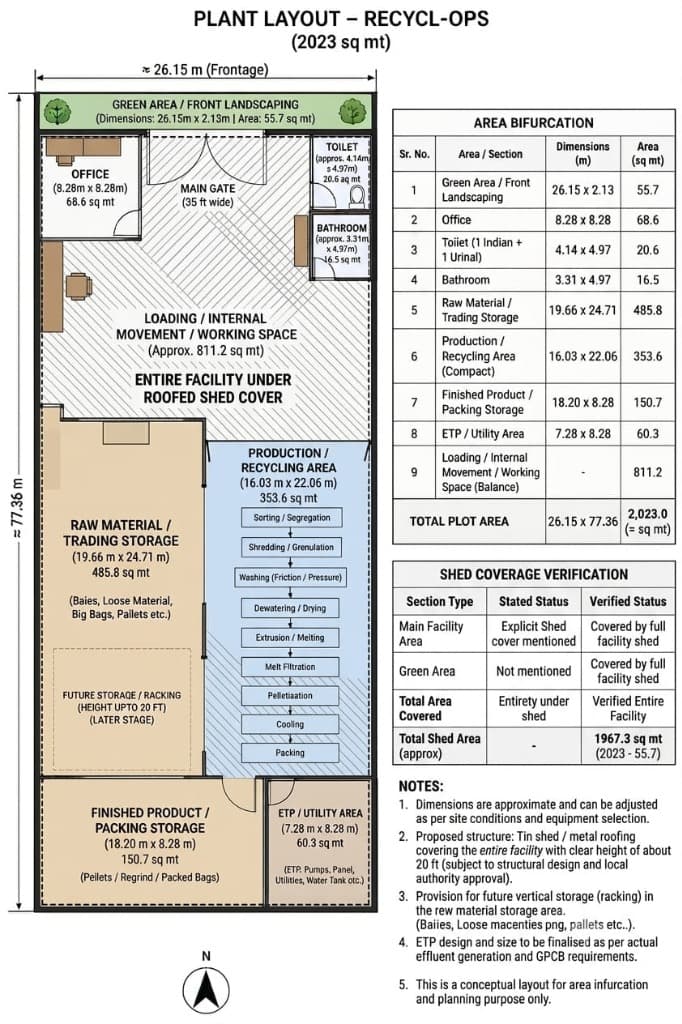
PLANT BLUEPRINT: 26.15m x 77.36m
CLICK TO ENLARGE BLUEPRINT
26.15 mPlot Frontage
77.36 mPlot Depth
35 FTMain Gate Entry
INTERACTIVE ZONE EXPLORER
Z-04
Raw Material & Trading Storage Yard
485.8 SQ M(24.01% of plot)
Dimensions:
19.66m x 24.71m
Roofed Coverage:
100% Covered Shed
Segregated covered storage for inbound scrap bales, bulk bags, loose plastics, drums, and metal scrap. Engineered with future vertical racking up to 20ft height.
// ENGINEERING SPECIFICATIONS:
- Future 20-ft vertical racking storage
- Bale & pallet containment
- Color-coded segregation bays
OFFICIAL GPCB AREA BIFURCATION SCHEDULE
PLANT CODE: 329-MAHIJ| NO. | SECTION | DIMENSIONS | AREA (SQ.M) |
|---|---|---|---|
| 1 | Green Area / Front Landscaping | 26.15m x 2.13m | 55.7 |
| 2 | Office & Admin Block | 8.28m x 8.28m | 68.6 |
| 3 | Toilets & Restrooms (Indian + Urinal) | 4.14m x 4.97m | 20.6 |
| 4 | Bathroom Facilities | 3.31m x 4.97m | 16.5 |
| 5 | Raw Material & Trading Storage (20ft Racks) | 19.66m x 24.71m | 485.8 |
| 6 | Production / Recycling Bay | 16.03m x 22.06m | 353.6 |
| 7 | Finished Product & Packing Warehouse | 18.20m x 8.28m | 150.7 |
| 8 | Effluent Treatment Plant (ETP) & Utility | 7.28m x 8.28m | 60.3 |
| 9 | Loading & Internal Transit Space | Central Bay | 811.2 |
| TOTAL RECYCL-OPS PLOT AREA | 2,023.0 SQ M | ||